The Estate01
The Estate
Ten hectares to explore on foot. Almond trees in bloom from February to March, centuries-old irrigation channels and living spaces nestled in the greenery — down to the pétanque court, facing the mountain.
Tahannaout · 780 m altitude · 45 min from Marrakech
Nestled at 780 metres in the almond groves of Tahannaout, forty-five minutes from Marrakech and light-years from the noise. Here, luxury is no longer accumulation, but liberating subtraction — measured in silence, in materials, in natural light, not in stars.
Here, the entire estate — ten suites, ten hectares of gardens, irrigation channels and orchards — generally belongs to one group at a time. No reception, no lobby. Just space, time, and the mountain.
Z0 was conceived as a counterpoint. A place to return to what matters: the body unwinding, the table gathering people together, the night falling over the snow-capped peaks of the High Atlas. A stay that changes, subtly, the way one sees things.
"This is not a place you pass through. It is a place where you return to yourself."
Zero as the absolute silence that precedes everything. As decompression, benevolent emptiness, return to the essential. You arrive at Z0 laden — with meetings, screens, lists. You leave differently: slower, lighter, more present.
But zero is also the first. Z0 is the first of a broader ambition: to create other Z places, other estates carrying the same exigence, the same soul, the same way of conceiving hospitality. A number that is a promise — that this house is not an end, but a beginning.
The « Z », for its part, echoes the Zriouil family, at the origin of the project. It grounds this vision in a personal, family history, giving rise to an identity where heritage, creation and contemplation meet. Z0 is thus at once a place, a philosophy and a beginning.
Behind Z0 is NICH, the artist name of Nasser Zriouil.
Founder of Tribaliste and a visual artist, NICH has spent several years developing work at the frontier of art, design and architecture. His approach rests on a single principle, whatever the medium: deconstruct existing codes to rebuild them in a new form.
This approach naturally runs through Z0. More than a hospitality project, the place is conceived as an inhabitable work, where volumes, materials, light and landscape take part in a single composition. Every space was imagined with the same rigour as his artworks, seeking a balance between mineral rawness, the warmth of natural materials and simplicity of line.
Deeply attached to Morocco and its artisanal heritage, NICH does not seek to reproduce its codes, but to evolve them. Traditional know-how becomes a material for creation, approached with a resolutely contemporary vision.
Z0 is the fullest expression of this philosophy. A place where architecture, art, design and nature are no longer separate disciplines, but different facets of a single vision.
— NICH, founder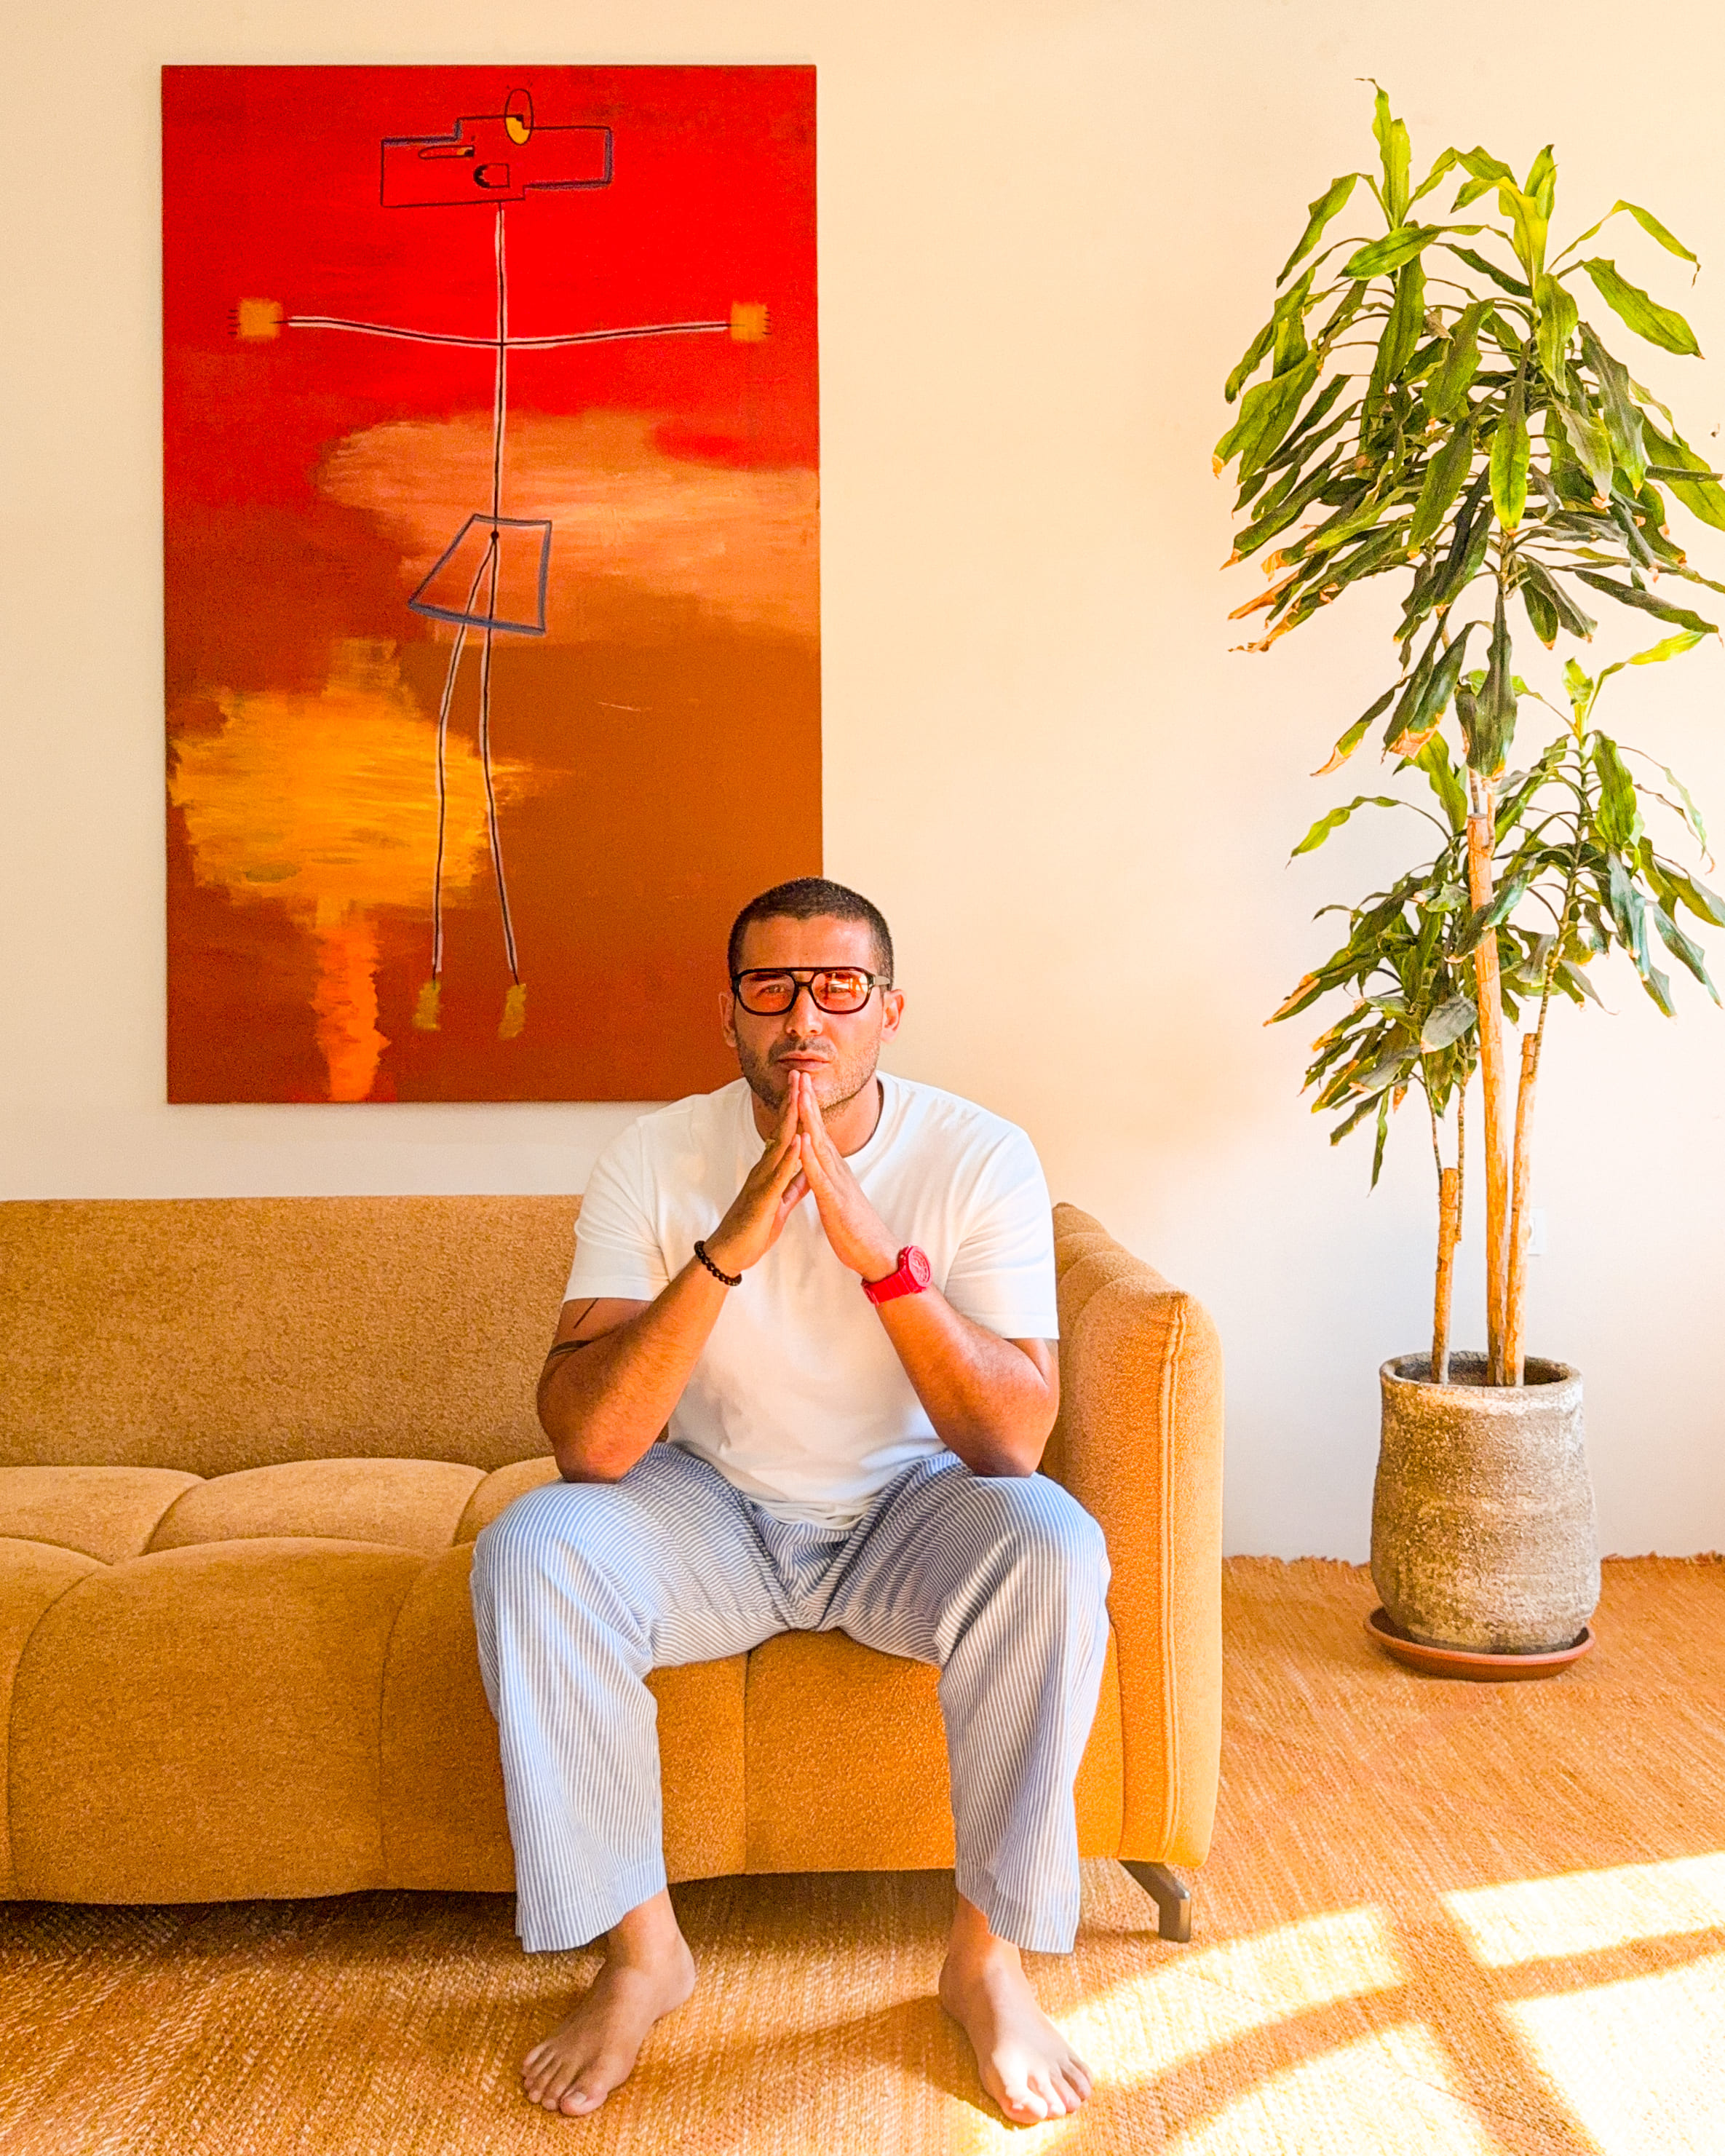

Mariam Herdam designed Z0 as a house that breathes. No ostentation, no gratuitous gestures — an architecture that steps aside before the landscape in order to better inhabit it. Volumes are articulated around light, never against it. Openings frame the mountain as one hangs a painting.
The choice is one of restraint: clean lines, local materials worked with care, a chromatic palette borrowed from the earth of Tahannaout. Regional stone, raw concrete, traditional pisé — materials that age well, that speak of the place rather than betray it. Their tactile character grounds guests in the soil of Tahannaout; open volumes and natural light shape a warm atmosphere, without excess.
Z0 is more than its suites. The estate extends across ten unbroken hectares — gardens, orchards, indoor and outdoor living spaces conceived so a group can gather or scatter according to the hour and the mood.
Ten hectares to explore on foot. Almond trees in bloom from February to March, centuries-old irrigation channels and living spaces nestled in the greenery — down to the pétanque court, facing the mountain.
A discreet architecture nestled in the almond groves, conceived to step aside before the landscape rather than dominate it. The starting point for everything that follows.
The heart of the house. A large lounge open to the gardens, a convivial kitchen where everyone naturally gathers, a bar. And the ten suites — arranged around interior courtyards, each one different, none interchangeable.
A dedicated pavilion, conceived to extend the estate's experience — a massage room and a cinema room, for quiet moments between activities.